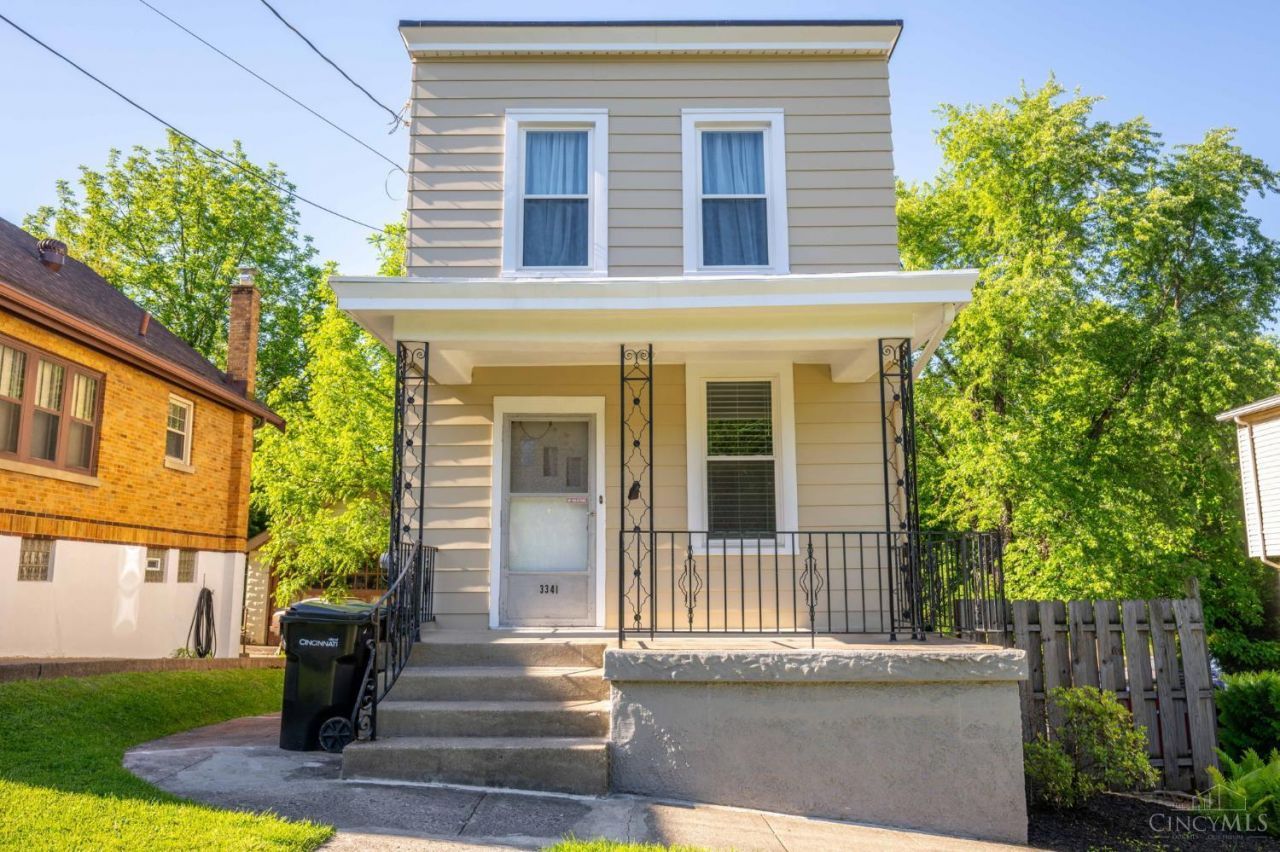

BEDS2
BATHS1 full
SQUARE FEET1,128
MLS#1871575
STATUSPending
PROPERTY TYPEResidential - Single Family
SCHOOLCincinnati
Property Description
Well-maintained and move-in ready 2-bedroom, 1-bath home with many updates and a comfortable layout. Inside, you?ll find tall 10-foot ceilings that create an open feel along with fresh paint and new carpet in the living room. The eat-in kitchen has been updated with a new sink, countertops, some new cabinetry, and durable LVP flooring, making it both functional and inviting. The home also features glass block windows in the basement and garage for added light and security. Major exterior updates include a new roof on the front and back of the house, with the rubber roof recently checked and maintained. Outside, enjoy a large private yard with a storage shed, offering plenty of space for gardening, pets, or outdoor gatherings or storing a boat or camper. A solid home with thoughtful updates and close to shopping and dining.
Property Features
Property Type: Residential - Single Family
Basement: Full
Basement: Yes
Cooling: Central Air
Days on Market: 14
Garage: 1
Heating: Forced Air, Gas
Home Style: Traditional
Lot Size: 0.28 Acres
Roof Type: Shingle
Stories: 2.0
Taxes: $1,640
Year Built: 1920
Amenities
9Ft + Ceiling
Crown Molding
Feature Descriptions
Access: City Street
Appliances: Dishwasher, Dryer, Oven/Range, Refrigerator
Basement Fatures: Concrete Floor
Exterior: Aluminum Siding
Fencing: Privacy
Foundation: Stone
Garage/Carport: Built in, Side
Gas: Natural
Kitchen: Eat-In, Vinyl Floor, Walkout
Lot Dimensions: 0
Miscellaneous: Busline Near, Smoke Alarm
Parcel #: 2120062003200
Parking: Off Street, Driveway
Primary Bathroom: Tub w/Shower
Primary Bedroom: Wall-to-Wall Carpet, Window Treatment
Rooms Total: 5
Sewer: Public Sewer
SQFT Basement: 704
Tax Abatement: No
Water: Public
Water Heater: Gas
Window Features: Double Hung
Room Sizes
Primary Bedroom: 13 X 11 Level - 2
Bedroom 2: 10 X 8 Level - 2
Dining Room: 14 X 12 Level - 1
Local Schools
School District: Cincinnati
Listed By / Shown By
Listed By
Agency Name: Century 21 Premiere Properties
Agent Name: Jennifer Young
Agency Phone: 513-779-9999

Shown By
Agent Name: Ross DiGiorgio
Agent Phone: (614) 599-6100

Estimate Your Payment
Estimated Payment
$ 877.35 per month $692.56 Principal & Interest $136.67 Property Tax $48.13 Homeowner's InsuranceChange Payment Information

Privacy Policy / DMCA Notice / ADA Accessibility


This site is hosted, designed and copyright
© 1994 - 2026 by
Delta Media Group, Inc. -- Patent Pending --